
5307 Macleod Trail SW
LOC2026-0164 (submitted 2026-08-26)
Land Use Redesignation to Mixed Use – Active Frontage (MU-2 f4.0 h24)
Introduction
The subject site at 5307 Macleod Trail SW is currently designated Commercial – Corridor 3 (C-COR3 f3.0 h46) and is located directly on Macleod Trail with existing vehicle access from Macleod Trail and from the South on 53 Ave SW. The site currently contains the Chinook Value Inn.
The proposed redesignation would:
- Reduce the maximum permitted building height from 46 metres to 24 metres;
- Increase the maximum Floor Area Ratio from 3.0 to 4.0;
- Close the Macleod Trail vehicle access driveway; and
- Allow residential and commercial uses within the same development.
The MU-2 District is intended to accommodate residential and commercial uses in the same building and support active, pedestrian-oriented development along commercial streets.
The redesignation would establish the land-use rules for future redevelopment of the property, including allowable uses, maximum building height and maximum development intensity. It would not approve a particular building or site design.
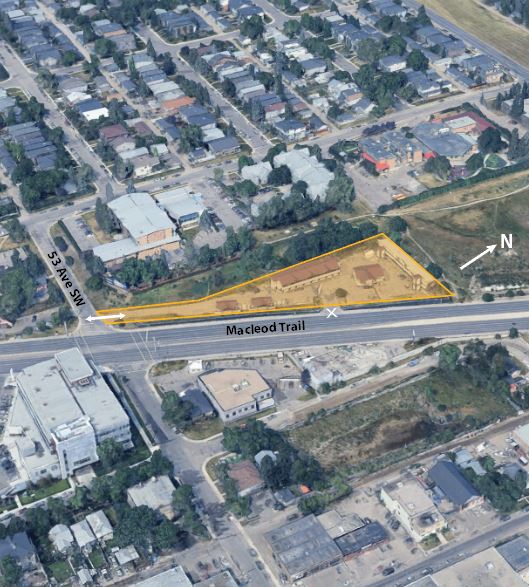
The Redesignation and Future Development Permit
A Land Use Redesignation determines the zoning rules that would apply to the property and the general scale and intensity of development that could occur. The redesignation review considers:
- Permitted and discretionary land uses;
- Maximum Floor Area Ratio and development intensity;
- Maximum building height and applicable land-use modifiers;
- General building placement, setbacks and active-frontage requirements;
- The potential number and mix of residential, commercial and other uses;
- Anticipated traffic generation, parking demand and impacts on the surrounding transportation network; and
- Compatibility with surrounding development, applicable planning policies and available municipal infrastructure.
The redesignation establishes the development permissions and limits for the property but does not approve a particular building, parking layout, vehicle access or site design.
A Development Permit is being prepared separately but has not yet been submitted, the DP is propsed to be submitted in a few months to run concurrently to the second half of the Redesignation.
The Development Permit will establish the detailed development proposed for the property, including:
- Building design and placement;
- Residential unit count and commercial floor area;
- Vehicle access and circulation;
- Parking and bicycle parking;
- Landscaping;
- Waste and servicing areas; and
- The relationship of the development to surrounding properties and streets.
Selected draft materials are included below for information and engagement purposes only. The complete Development Permit application has not yet been finalized or submitted.
Draft Drawings
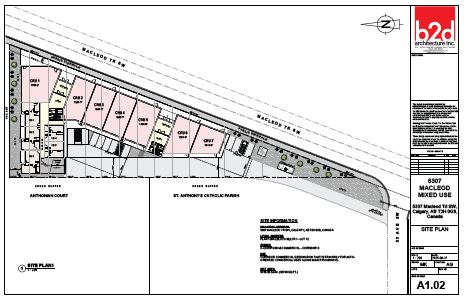
A Development Permit is being prepared separately for the future redevelopment of the property. Although the Development Permit is not yet ready for submission, selected draft images and the current site plan are provided below to help the community understand the development concept being considered.
The draft concept generally includes a mixed-use building with residential and commercial uses. The images illustrate the current approach to building placement, massing, ground-floor activity and site organization.
These materials are preliminary and are provided for information and engagement purposes only. They do not represent an approved or finalized design. The building design, site layout, vehicle access, parking, landscaping, servicing and other details may change as the Development Permit is further developed and reviewed by the City.
Additional public engagement will be undertaken for the Development Permit. This later engagement will provide the community with an opportunity to review the more detailed building and site design, ask questions and provide feedback on matters such as access, parking, landscaping, servicing and the relationship of the proposed development to surrounding properties and streets.
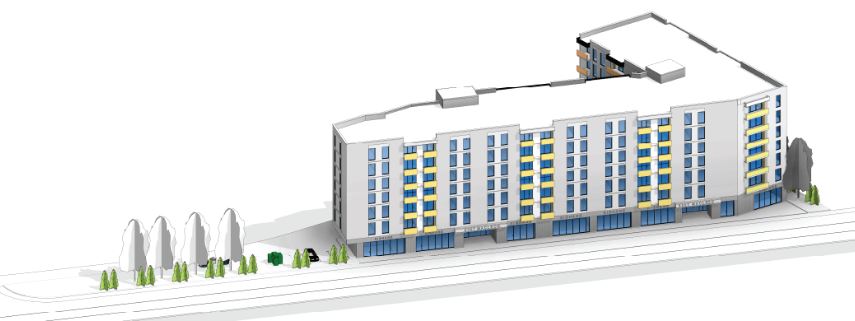
Above: Draft architectural concept. The design remains under development and is subject to change.
Below: Draft site plan showing the current development concept. Site planning, access, parking, landscaping and servicing remain subject to further design and City review. (Click to open PDF version).
Applicable Policies
Policies applicable to this property include:
- Municipal Development Plan (Established Area);
- Calgary Transportation Plan;
- Chinook Communities Local Area Plan; and
- Land Use Bylaw 1P2007.
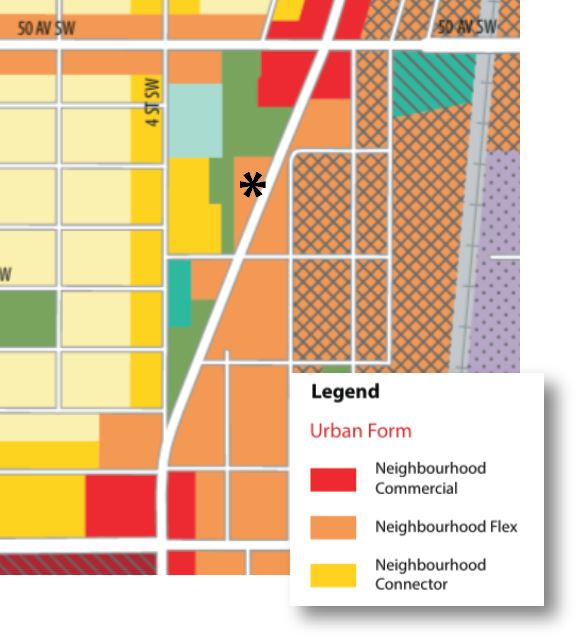
Within the Chinook Communities Local Area Plan (LAP), the site is noted as being within the Neighbourhood Flex urban form category on Map 3: Urban Form allowing for a mix of commercial and residential uses.
“Neighbourhood Flex areas are characterized by a mix of commercial and residential uses. Buildings are oriented to the street with units that may accommodate commercial uses, offices, personal services, institutional uses, recreation facilities, residential uses and light industrial uses on the ground floor. Uses may be mixed horizontally or vertically within a building or a block.” – CC-LAP, pg 33
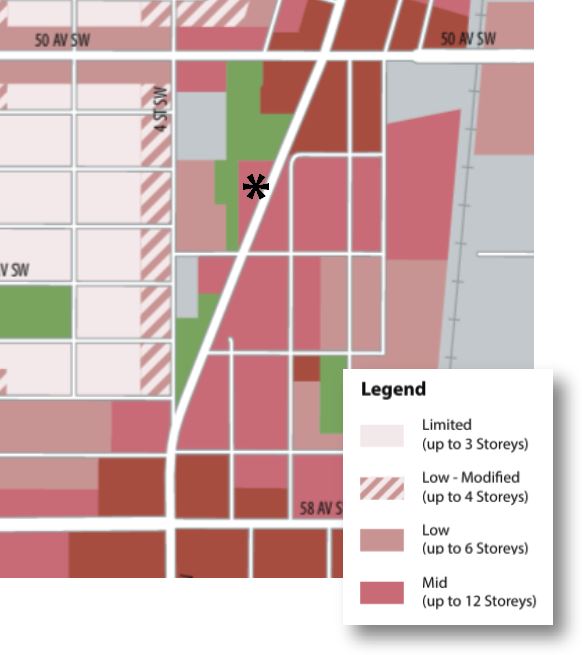
The draft concept is seven storeys and approximately 21.3 metres in height. This is below the 12-storey maximum building scale allowed for the property in Map 4 of the Chinook Communities Local Area Plan (shown to the right).
Public Engagement
The application is assessed as a “1B” using the City of Calgary’s optional Outreach Assessment Matrix , which recommends considering two or three outreach tactics for a targeted audience.
This engagement program uses five Outreach Tools & Tactics:
- Project website and online feedback form;
- Public Open House;
- Direct mail notification to approximately 90 nearby residential and commercial properties;
- Windsor Park Community Association Planning Committee outreach; and
- Direct contact information for questions and comments.
Open House
Date: Thursday, September 17, 2026
Time: 6:30 p.m. to 8:30 p.m.
Location: Main Hall of
Windsor Park Community Association
Address: 5304 6 Street SW, Calgary
The Open House will include a presentation explaining the proposed Land Use Redesignation, followed by an open question-and-answer session.
Community members may attend to learn more about the application, ask questions and provide feedback.
How to Participate
There are several opportunities for community members to review the application and share feedback as it moves through the approval process:
1. Review the Application
Once available, project details can be viewed through the City’s Development Map:
https://developmentmap.calgary.ca
Search using the file number: LOC2026-0164
2. Contact the File Manager
A City planner (File Manager) will be assigned to review the application. Community members are encouraged to share comments directly with the planner once contact information is available.
3. Contact the Ward Councillor
You may also share your feedback with the Ward Councillor:
Ward 11 Office – wa****@*****ry.ca
4. Participate at Calgary Planning Commission (CPC)
Calgary Planning Commission meetings are held in public and may be viewed online. The Commission will review the application and make a recommendation to City Council. Calgary Planning Commission meetings are not public hearings; opportunities to speak directly to the decision-makers are provided at the subsequent City Council Public Hearing.
5. Participate at City Council Public Hearing
The Land Use Redesignation will ultimately proceed to City Council for a public hearing and decision.
Members of the public may submit written comments to Council and may register to speak at the public hearing.
6. Stay Informed
- A notice sign will be posted on-site with application details
- Updates may be shared through this website and community channels
Feedback
We remain open to your feedback, concerns and questions. Please use the form below to contact us.
We will forward your comments to the assigned file manager at the City of Calgary and reply to your questions.
Please note that your comments will be provided to the City of Calgary as part of the application review.
Enter number into box and click enter to submit form.
Your Feedback
We remain open to feedback throughout the application process and will provide your concerns and comments to the file manager, or you may contact them directly.
The Applicant
Jennifer Dobbin
Land Development Consultant
(403)*******65
je******@**************ng.ca
City of Calgary Contact
LOC2026-0164
(submitted 2026-08-26)
Once assigned to a planner, their contact information will appear here.