
3108 37 Street SW
Land Use Redesignation to
Housing – Grade Oriented (H-GO)
PUBLIC OPEN HOUSE
Tuesday, October 27, 2026, 6:00–8:00 p.m.
Killarney/Glengarry Community Association – Lower Hall, at 2828 28 Street SW
Introduction
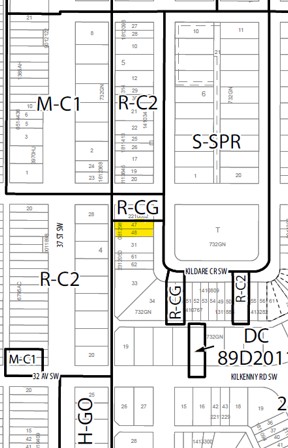
The subject site at 3108 37 Street SW is currently designated Residential – Contextual One / Two Dwelling (R-C2) and is located within a low-density residential area in the community of Killarney.
A Land Use Redesignation application is being prepared to change the property’s zoning from R-C2 to Housing – Grade Oriented (H-GO) (click link to open H-GO in the Calgary Land Use Bylaw for further details).
The proposed H-GO district would allow a broader range of grade-oriented housing forms and greater residential redevelopment flexibility than the existing zoning. H-GO is specifically intended for locations identified as Neighbourhood Connector within an approved Local Area Plan. The proposed redesignation is aligned with the LAP policies for this area.
The zoning context of the parcel is shown in the image to the right. The surrounding land-use context includes R-C2, R-CG, M-C1 and H-GO districts.
What does H-GO allow?
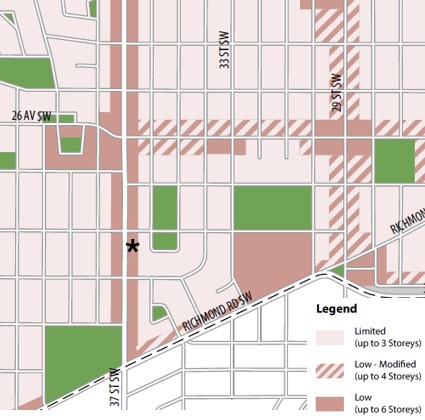
H-GO is a residential district intended to accommodate a variety of grade-oriented housing forms, including attached and stacked units within shared buildings or groups of buildings. The H-GO district remains a relatively low-scale residential form and aligns with the maximum building scale contemplated in the LAP for this parcel.
H-GO Development Standards
- Maximum height: 12.0 m (3 storeys)
- Maximum Floor Area Ratio (FAR): 1.5
For this 5,572 sq ft parcel, a 1.5 FAR would allow
up to 8,357 sq ft of total area for all floors. - Maximum parcel coverage: 60% (incl. garage)
- Parking: 0.5 stalls for each dwelling unit and suite, no visitor stalls required.
Applicable Policies
Policies that govern this parcel include :
- Municipal Development Plan (Established Area);
- Calgary Transportation Plan;
- Westbrook Communities Communities Local Area Plan; and
- Land Use Bylaw 1P2007.
Within the Westbrook Communities Local Area Plan, the site is identified within the Neighbourhood Connector urban form category on Map 3 (right).
Neighbourhood Connector areas are primarily residential and are intended to accommodate a broader range and mix of housing types, with limited local commercial uses also contemplated where appropriate.
These areas are intended to support more housing choice while remaining compatible with the surrounding community. They are typically located along streets that connect people to transit, parks, schools, shops and other community destinations.
For this property, the Neighbourhood Connector designation is important because it supports consideration of H-GO zoning, which allows a wider range of grade-oriented housing forms than conventional low-density residential zoning.
What happens next?
Following submission, the application will be circulated to applicable City of Calgary departments for review. The redesignation will ultimately proceed to Calgary Planning Commission and then to City Council for a Public Hearing and decision.
Members of the public may provide written comments to the City throughout the application timeline and may participate in the Council Public Hearing.
Land Use Redesignation applications typically take approximately 4–6 months to proceed through the City review process, although timing may vary.
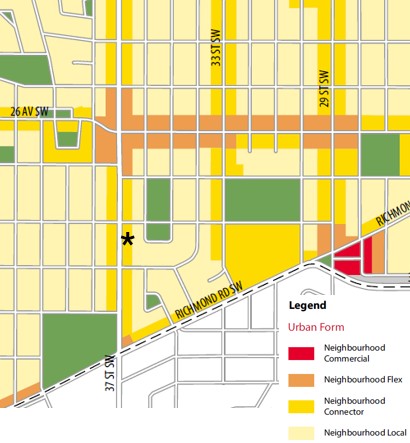
Above: Map 3 of the WC-LAP – This parcel is identified as within the Neighbourhood Connector typology area.
Below: Map 4 of the WC-LAP – This parcel is identified as within the Low (up to 6 storeys) typology area.
Applicant-Led Public Engagement
This application is estimated to be a “1A” engagement rating on the Outreach Assessment Matrix for the City of Calgary. This application is utilizing five Outreach Tools & Tactics:
- Tuesday, October 27, 2026, 6:00–8:00 p.m.
The Open House will use a graphic-panel walk-through format, with the Applicant available to answer questions and receive feedback. - Direct mailing of printed materials to 51 neighbouring properties
(map of delivery area shown to the right) - Direct contact email and phone provided (bottom of this page)
- This website for online engagement and updates
- Email feedback form (below)
City-Led Engagement
The City of Calgary will also:
-
- Notify adjacent landowners by mail following application submission;
- Post a large-format Proposed Redesignation notice on the property; and
- Receive and document public comments as part of the application review.
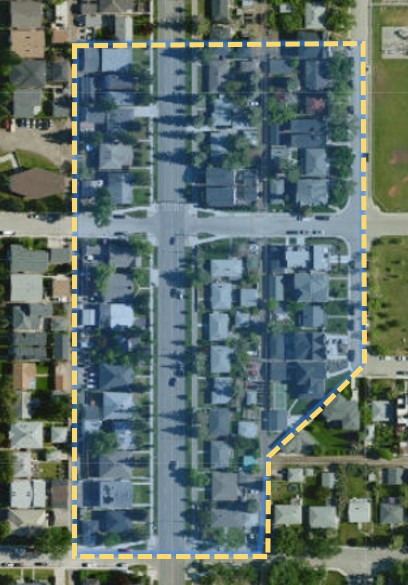
Above: Direct Mailout Area (55 homes)
How to Participate
There are several opportunities for community members to review the application and share feedback as it moves through the approval process:
1. Review the Application
Once available, project details can be viewed through the City’s Development Map: Developmentmap.calgary.ca
2. Contact the File Manager
A City planner (File Manager) will be assigned to review the application. Community members are encouraged to share comments directly with the planner once contact information is available.
3. Contact the Ward Councillor
You may also share your feedback with the Ward Councillor, Nathan Schmidt,Ward 8 Office: wa***@*****ry.ca
4. Follow the Calgary Planning Commission Review
Calgary Planning Commission reviews the application and makes a recommendation to City Council. CPC meetings are public and may be viewed online; however, public participation occurs through the City’s application-comment process and at the subsequent Council Public Hearing.
5. Participate at City Council Public Hearing
When the application proceeds to Council:
- You may submit written comments to Council
- You may register to speak at the Public Hearing
6. Stay Informed
- A notice sign will be posted on-site with application details
- A second sign will be posted to advertise the Council Public Hearing date once assigned
Learn about the Redesignation Application Process
Want to learn more about the Redesignation approval process?
This 20 minute video walks you through the key steps — from early planning and public engagement to Municipal review, Planning Commission, and the final Council Public Hearing.
Feedback on this Application – 3801 37 Street SW
We remain open to your feedback, concerns and questions. Please use the form below to contact us.
We will forward your comments to the assigned file manager at the City of Calgary and reply to your questions.
Enter number into box and click enter to submit form.
Your Feedback
We remain open to feedback throughout the application process and will provide your concerns and comments to the file manager, or you may contact them directly.
The Applicant
Jennifer Dobbin
Land Development Consultant
(403)*******65
je******@**************ng.ca
City of Calgary Contact
Once assigned to a planner, their contact information will appear here.